








Address
2350 Monaco Drive, Oxnard, CA
Price
$ 1,999,000
Property Attributes
- MLS#V137097
- TypeSingle Family
- Listing Status Active
- CountyVENTURA
- CityOxnard
- AreaOxnard - Port Hueneme Beaches
- NeighborhoodMandalay Bay 01 - 202601
- Zip93035
- StyleSingle Family Residence
- Year Built1973
- Price$ 1,999,000
- Bedrooms2
- Full Bathrooms2
- Half Bathrooms1
- Sqr Footage1906
- Lot Size0.1 Acres
Data Source:
Crisnet MLS
Property Description
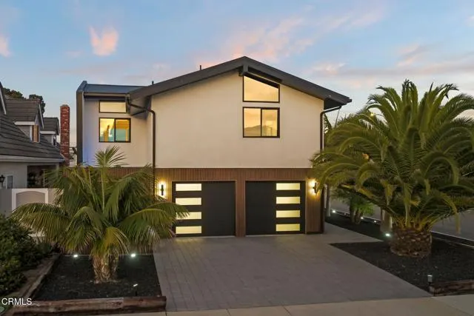
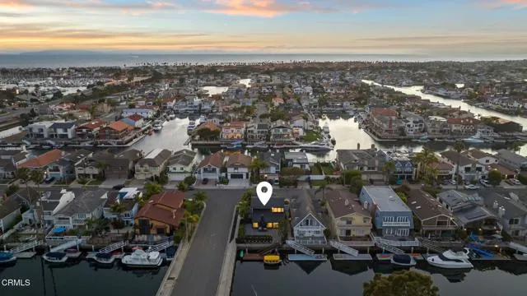
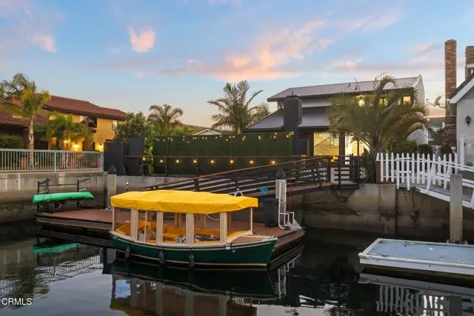
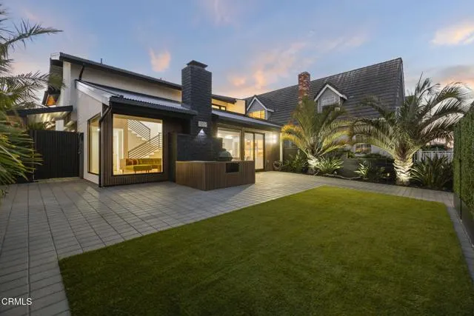
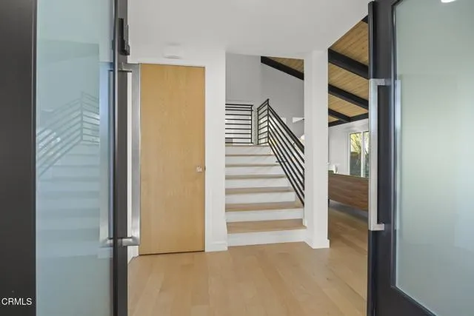
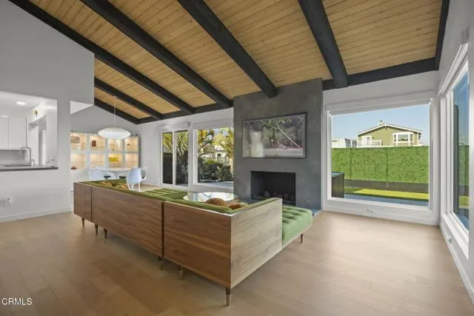
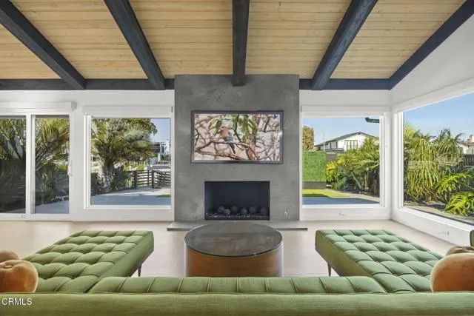
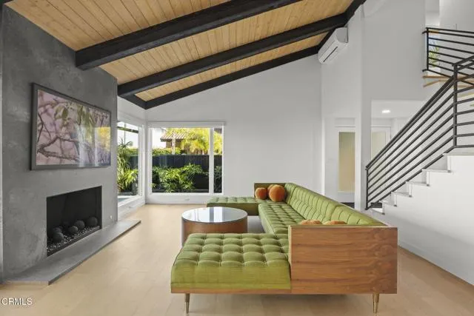
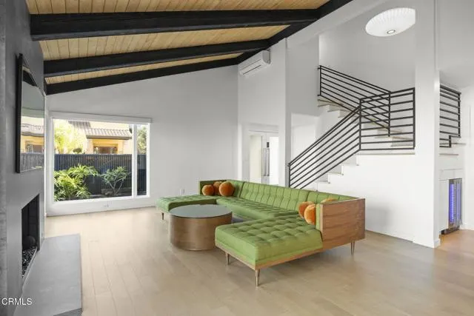
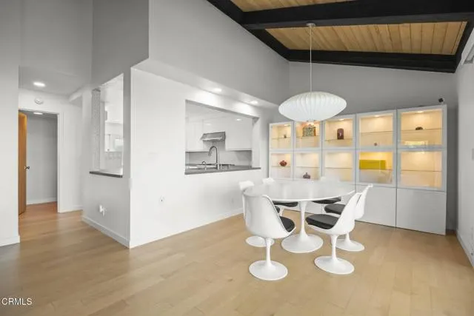
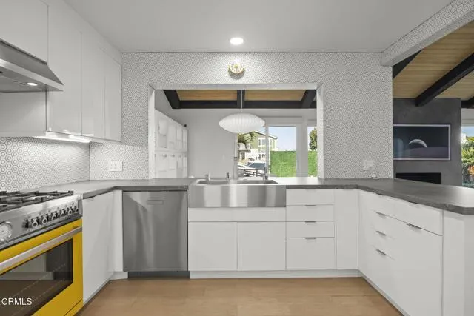
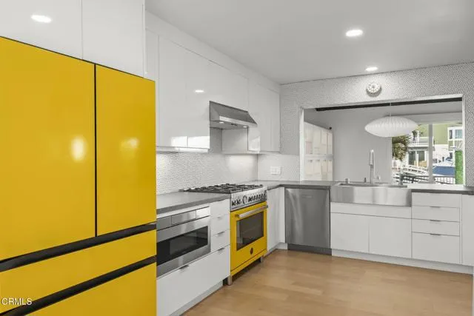
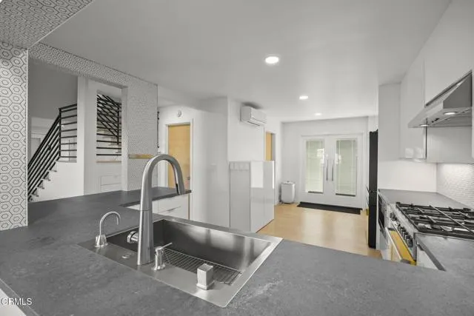
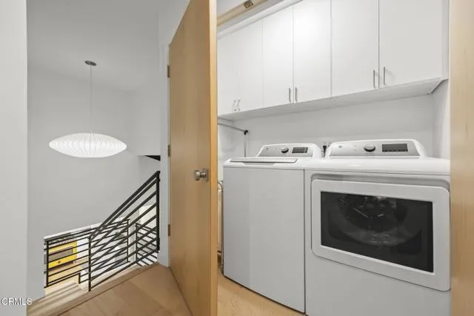
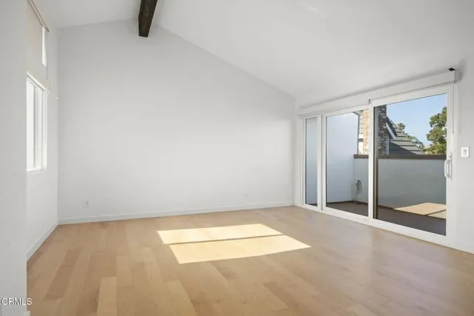
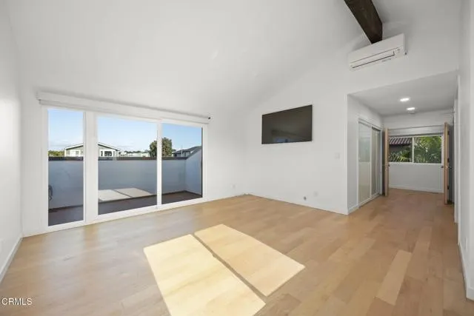
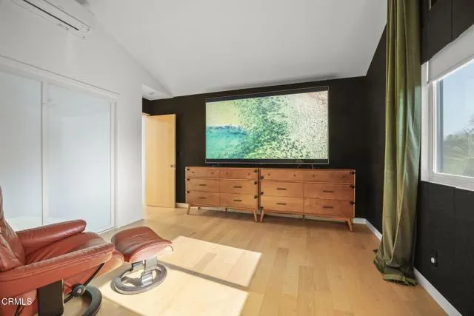
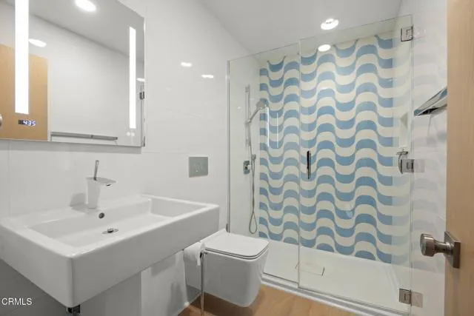
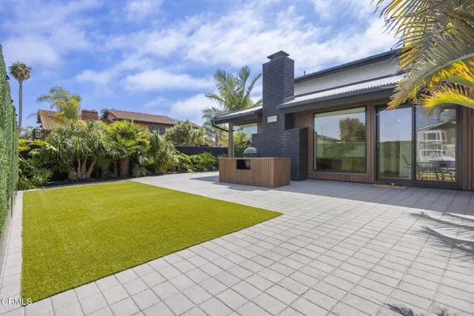
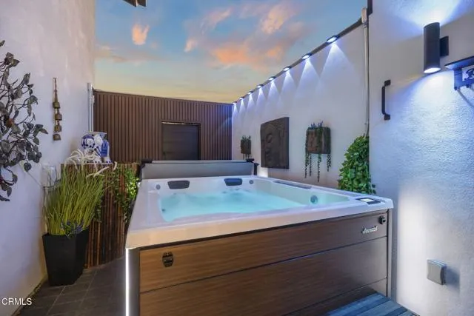
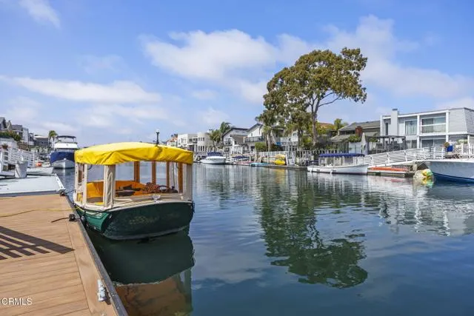
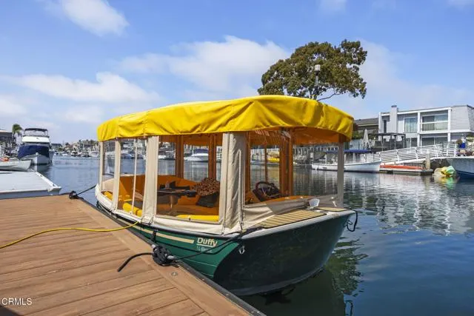
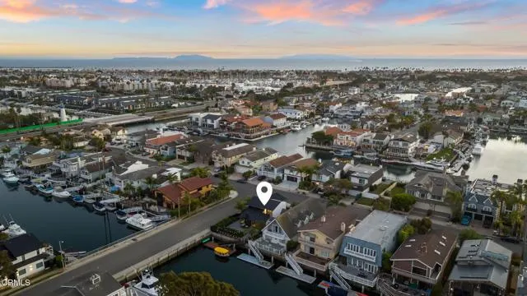
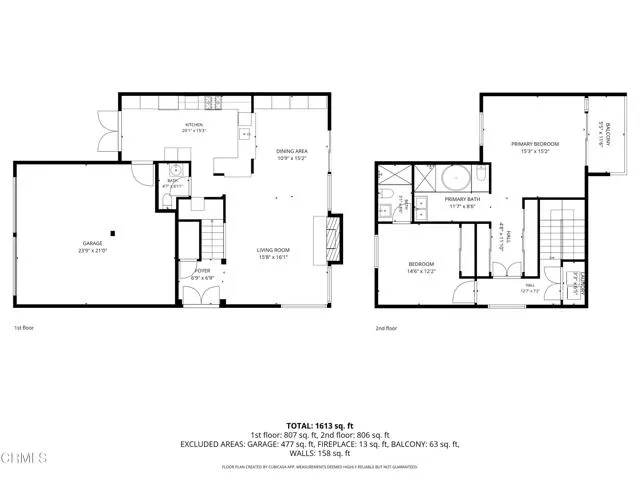
**SPECIAL FINANCING OPPORTUNITY! A 3-2-1 interest rate buydown offers rates of 3.99% in Year 1, 4.99% in Year 2, and 5.99% in Year 3, followed by a 6.99% fixed rate for the remaining loan term!** Enjoy reduced initial monthly payments while embracing life on the water! Perfectly positioned along Channel Islands Harbor, 2350 Monaco Drive offers private dock ownership, modern coastal design, and an exceptional waterfront lifestyle with breathtaking sunrise and sunset views.Striking contemporary architecture, drought-tolerant landscaping, mature palms, lava rock accents, custom fencing, and modern entry doors create exceptional curb appeal. Inside, soaring ceilings and exposed wood beams make a dramatic first impression. Expansive windows with automated smart blinds fill the living spaces with natural light, while a sleek modern fireplace anchors the open-concept living room. The designer kitchen features quartz countertops, extensive cabinetry, premium Bertazzoni appliances, and generous storage, flowing effortlessly into the dining and entertaining areas.Just beyond the kitchen, a private enclosed spa courtyard with a brand-new 2026 Jacuzzi hot tub offers a tranquil year-round escape. The waterfront backyard is designed for entertaining, featuring mature palms, privacy screening, multiple gathering areas, and a private dock with a 45-foot boat easement. Step aboard and enjoy effortless access to Channel Islands Harbor!Upstairs, the primary suite overlooks the backyard and harbor, offering dual closets and a private balcony capturing stunning sunrise and sunset views. The spa-inspired primary bath features a luxurious Japanese-style soaking tub and oversized walk-in shower, creating the perfect retreat.A secondary suite has been transformed into an impressive theater room complete with blackout shades, sound-dampening walls, and a private en-suite bathroom. This versatile space can easily function as a guest bedroom, home office, or media room.Additional highlights include upstairs laundry, an oversized two-car garage, tankless water heater, and Apple HomeKit smart home integration controlling blinds, lighting, security, and climate from your phone or voice.
| Price History | |
|---|---|
| 6/19/2026 | Listed $2,349,000 |
| 7/16/2026 | 5$2,249,000 |
| 8/15/2026 | 12$1,999,000 |
General Features
| Living Area | 1906.00 |
|---|---|
| Sewer | Public Sewer |
| Heating | Zoned,Central |
| Cooling | Zoned |
| Utilities | Natural Gas Connected,Sewer Connected,Electricity Connected,Water Connected |
| Roof | Metal |
| Appliances | Tankless Water Heater,Gas Oven,Water Line to Refrigerator,Water Softener,Range Hood,Refrigerator,Gas Range,Dishwasher,Vented Exhaust Fan,Microwave,Water Heater |
| HOA Fee | 50.00 |
| Garage Spaces | 2.00 |
| Patio/Porch Features | Deck |
| Pool Features | None |
| Security Features | Carbon Monoxide Detector(s),Security System,Smoke Detector(s) |
| Construction Materials | Stucco |
| Year Built | 1973 |
| View | Marina,Harbor,Water |
| Assessments | None |
| Levels | Two |
| Property Subtype | Single Family Residence |
| Waterfront Features | Seawall,Includes Dock,Marina in Community |
| Community Features | Curbs,Watersports,Biking,Fishing,Street Lights,Sidewalks |
| Assoc Fee Paid Per | Annually |
| County | Ventura |
| Property Type | Residential |
| Association Amenities | Other |
| HOA | Yes |
| Attached Garage | Yes |
| Subdivision Name | Mandalay Bay 01 - 202601 |
| Full Baths | 2 |
| Directions | Cross Street: Victoria Ave and Monaco Dr; From Victoria Ave turn west on Monaco Dr |
| City | Oxnard |
| Co-Listing Agent | Billy Davidson - BRE#02154915 |
| Listing Agent | Ann Howarth - BRE#01412324 |
| Association Name | Channel Islands Waterfront |
| MLS Area | VC32 - Oxnard - Port Hueneme Beaches |
| Lot Size Units | Square Feet |
| Lot Size Square Feet | 4356.00 |
| Spa Features | Private,Heated,Above Ground |
| Subdivision Name | Mandalay Bay 01 - 202601 |
| Attached Structure | Detached |
| Price Per Square Foot | 1048.79 |
| Property Condition | Turnkey,Updated/Remodeled |
| Structure Type | House |
| Living Area Units | Square Feet |
| Standard Status | Active |
| Year Built Source | Public Records |
Interior Features
| Interior Amenities | Beamed Ceilings,Balcony,Quartz Counters,Built-in Features,High Ceilings,Recessed Lighting,Storage,Open Floorplan,Stone Counters |
|---|---|
| Flooring | Vinyl,Wood |
| Fireplace Features | Gas,Living Room |
| Total Stories | 2 |
| Common Walls | No Common Walls |
| Air Conditioning Y/N | Yes |
| Eating Area | In Living Room,Dining Room,In Family Room |
| Heating Y/N | Yes |
| Laundry Y/N | Yes |
| Window Features | Double Pane Windows,Screens |
| Fireplace Y/N | Yes |
| Half Baths | 1 |
| Laundry Features | Inside,Gas Dryer Hookup,Upper Level,Washer Hookup |
| Total Bedrooms | 2 |
| Room Type | Primary Bedroom,Laundry,All Bedrooms Up,Kitchen,Living Room,Family Room,Home Theatre,Primary Bathroom |
| Appliances Y/N | Yes |
| Full + 3/4 Baths | 2 |
| LivingAreaSource | Public Records |
| Kitchen Features | Quartz Counters,Remodeled Kitchen,Self-closing cabinet doors,Built-in Trash/Recycling,Self-closing drawers |
| Total Baths | 3 |
Exterior Features
| Exterior Amenities | Boat Slip,Balcony,Rain Gutters,Dock Private |
|---|---|
| Fencing | Privacy,Good Condition |
| Parking Features | Garage,Paved,Garage - Single Door,Driveway,Street |
| Lot Features | Sprinklers In Front,Sprinklers Drip System,Back Yard,Sprinklers In Rear |
| Water Source | Public |
| Total Parking | 2.00 |
| Lot Size Area | 4356.0000 |
| Spa | Yes |
| Fence Y/N | Yes |
| Parking Y/N | Yes |
| Patio Y/N | Yes |
| Lot Size Acres | 0.1000 |
| Road Surface Type | Paved |
| Lot Size Source | Public Records |
| Sprinklers Y/N | Yes |
| Road Frontage Type | City Street |
Amenities
- Foreclosure
- Views
- Short Sale
- New Construction
- Adult 55+
- Lease To Own
- No HOA Fees
- Furnished
- Primary On Main
- Air Conditioning
- Seller Finance
- Green
- Fixer Upper
- Horse
- Golf
- Fireplace
- Deck
- Garage
- Basement
- Pool
Property vs Single Family Average in 93035
Price
Year Built
Visits
 Based on information from California Regional Multiple Listing Service, Inc. as of September 25, 2026 11:13 AM UTC This information is for your personal, non-commercial use and may not be used for any purpose other than to identify prospective properties you may be interested in purchasing. Display of MLS data is usually deemed reliable but is NOT guaranteed accurate by the MLS. Buyers are responsible for verifying the accuracy of all information and should investigate the data themselves or retain appropriate professionals. Information from sources other than the Listing Agent may have been included in the MLS data. Unless otherwise specified in writing, Broker/Agent has not and will not verify any information obtained from other sources. The Broker/Agent providing the information contained herein may or may not have been the Listing and/or Selling Agent.
 The data relating to real estate for sale on this web site comes in part from the Internet Data Exchange of the Santa Barbara Association of Realtors. Information being provided is for consumers personal, non-commercial use and may not be used for any purpose other than to identify prospective properties consumers may be interested in purchasing. All information is deemed reliable, but is not guaranteed. All properties are subject to prior sale, change or withdrawal. Neither listing broker(s) nor
 The information being provided by Conejo Simi Moorpark Association of REALTORS ® ("CSMAR") is for the visitor's personal, non-commercial use and may not be used for any purpose other than to identify prospective properties visitor may be interested in purchasing. Any information relating to a property referenced on this web site comes from the Internet Data Exchange ("IDX") program of CSMAR. This web site may reference real estate listing(s) held by a brokerage firm other than the broker and/or
 The MLS™ I-Tech ® All information deemed reliable but not guaranteed. All properties are subject to prior sale, change or withdrawal. Neither listing broker(s) or information provider(s) shall be responsible for any typographical errors, misinformation, misprints and shall be held totally harmless. Listing(s) information is provided for consumer's personal, non-commercial use and may not be used for any purpose other than to identify prospective properties consumers may be interested in
 Based on information from CRISNet MLS as of September 25, 2026 10:55 AM UTC All data, including all measurements and calculations of area, is obtained from various sources and has not been, and will not be, verified by broker or MLS. All information should be independently reviewed and verified for accuracy. Properties may or may not be listed by the office/agent presenting the information. The listing broker's offer of compensation is made only to participants of the MLS where the listing is filed.
